


Entwickler
5333 Collins Acquisitions, LP
ARCHITEKT
OMA - Office of Metropolitan Architecture
Innenarchitektur
Tara Bernerd & Partners
Über uns
The Perigon
5333 Collins Avenue, Miami Beach, FL
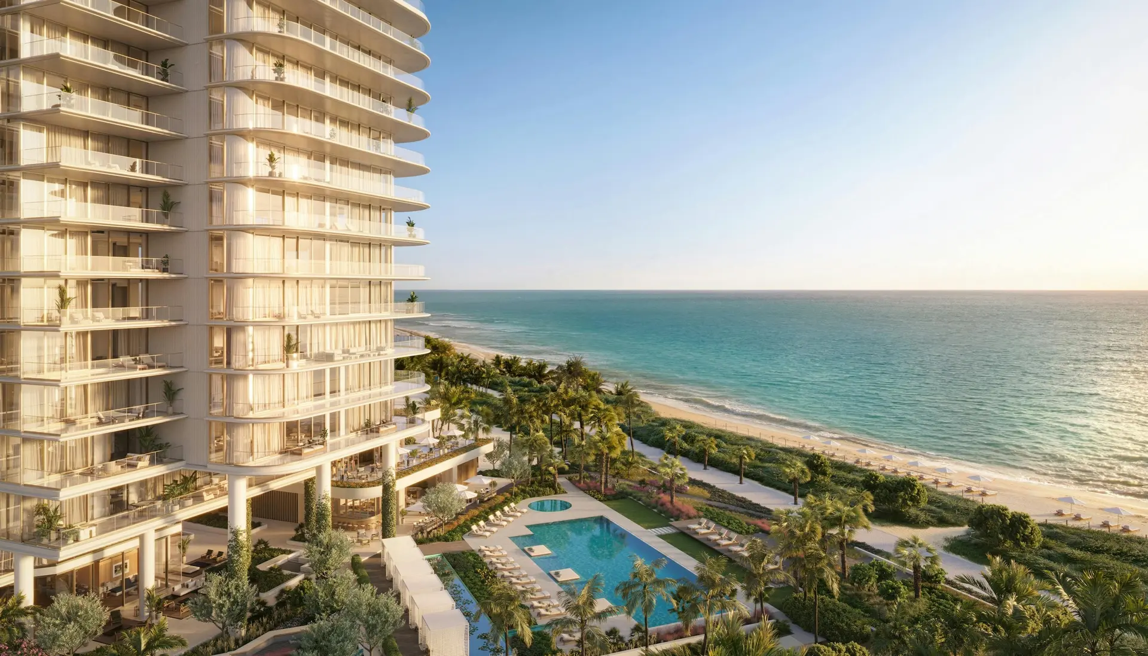
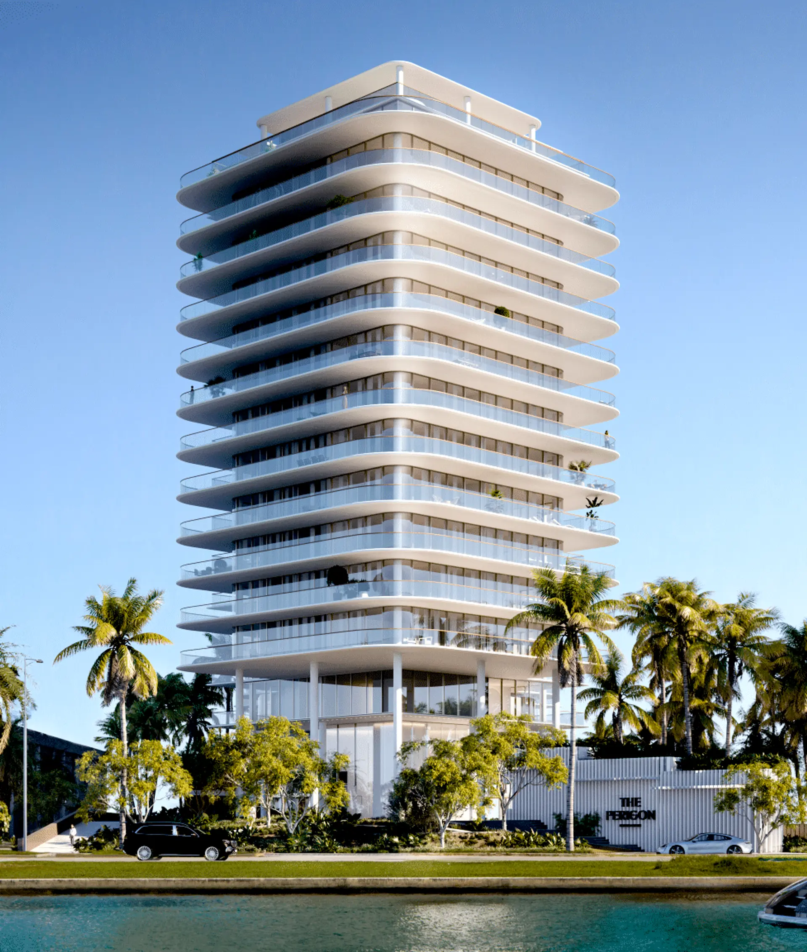
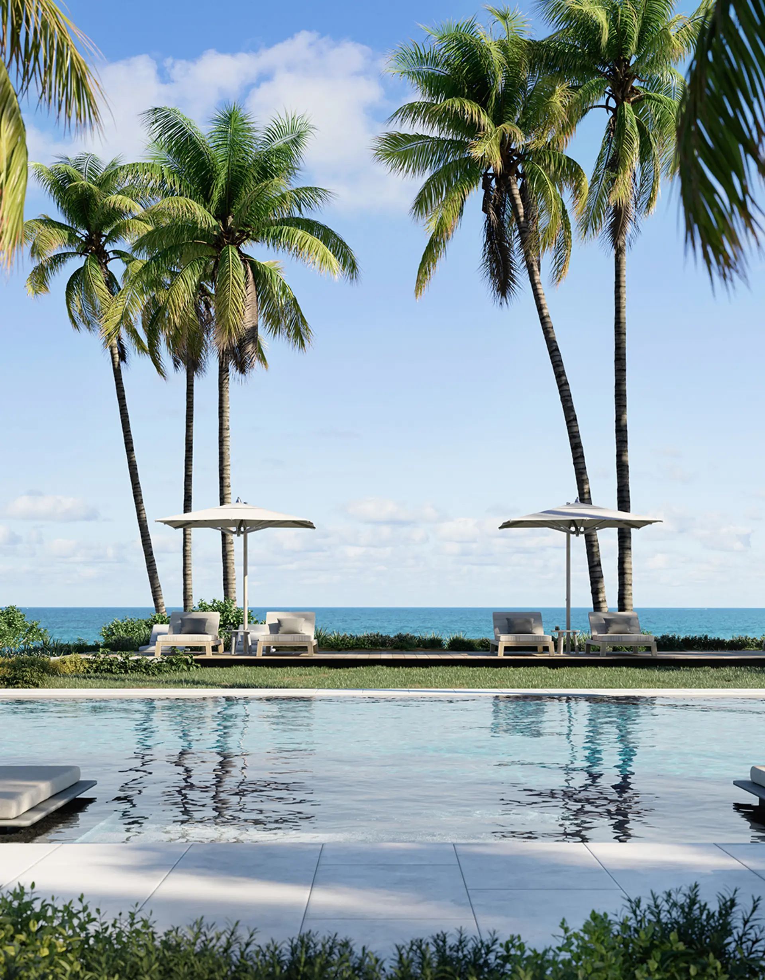
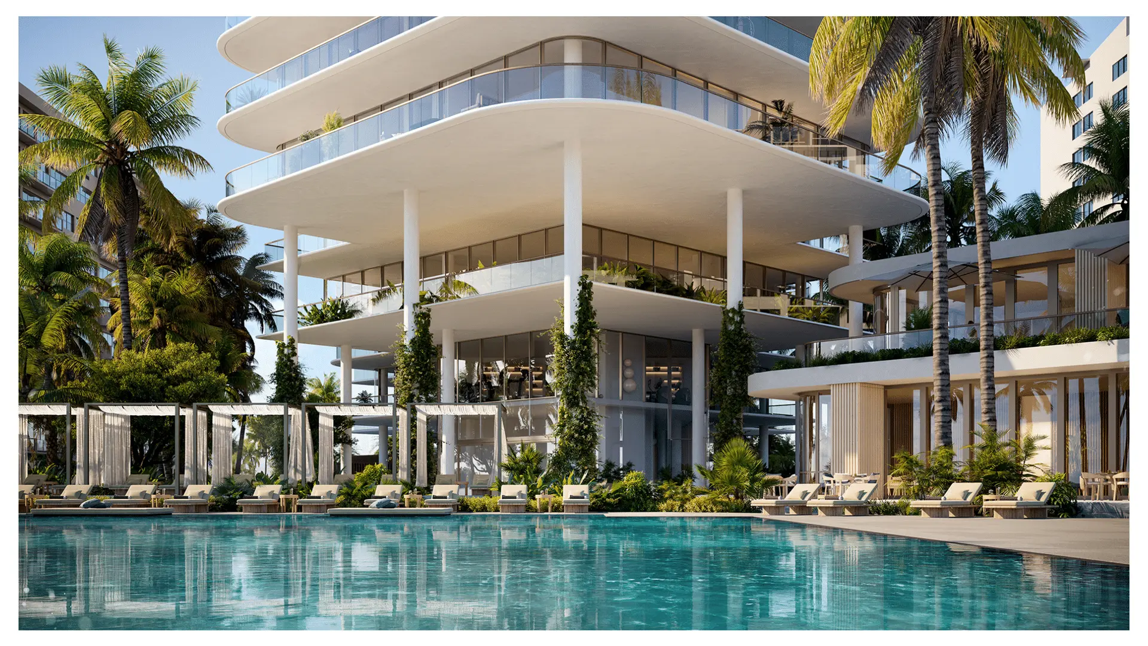
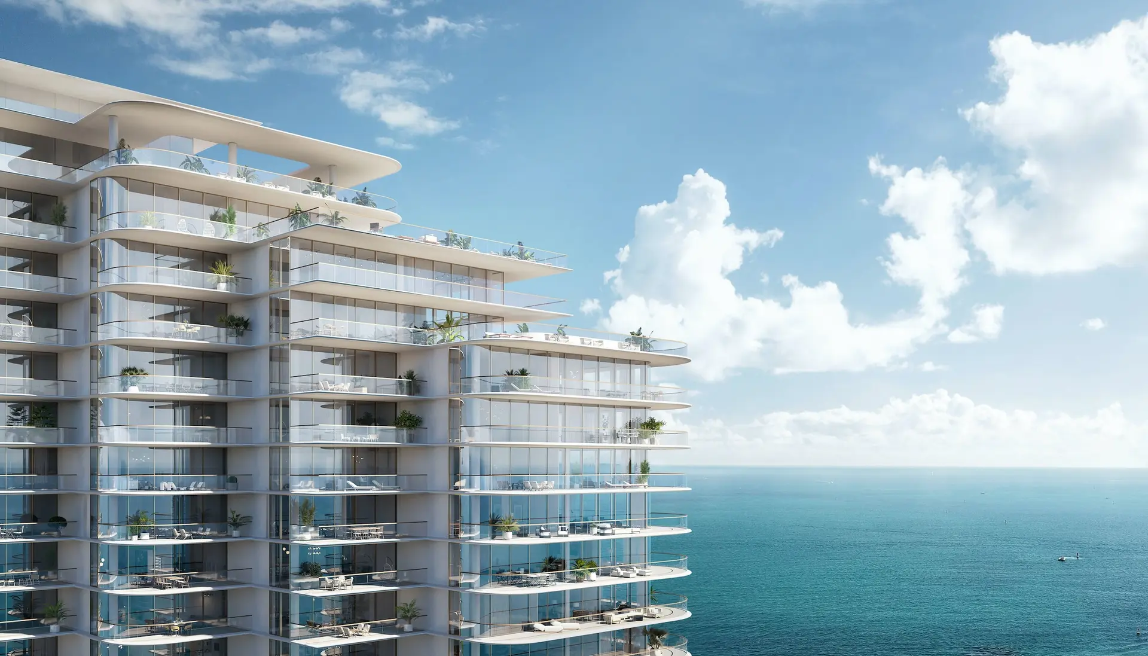
Entworfen von OMA, gegründet von Rem Koolhaas An einem ruhigen Abschnitt unberührter Sandstrände erhebt sich die markante Fassade des Perigon mit ihren kaskadenartig abfallenden Linien hoch über den geschichtsträchtigen Ufern von Miami Beach. Panoramablicke reichen über die sanften Gezeiten des Atlantiks, die herrlichen Gewässer der Biscayne Bay und die berühmte Skyline von Miami. Die Architektur wurde von Jason Long, Partner von OMA New York, geleitet und als Abfolge von „Türmen“ entworfen, die so gedreht sind, dass alle Wohnungen einen Blick auf den Atlantischen Ozean erhalten und zugleich Ausblicke auf die Biscayne Bay und die Skyline von Miami über Miami Beach optimiert werden.
Wichtige Gebäudedetails
$4M – $40M
$2 per Square foot
2,100–6,700 ft²
73
18
Einzahlungsplan
10% at reservation
10% at contract
10% 180 days from groundbreaking (August)
10% at rooftop.
Galerie
The Perigon
Rechtlicher Hinweis
Die Bilder dienen nur zur Veranschaulichung und entsprechen möglicherweise nicht dem tatsächlichen fertigen Objekt.

Höhepunkte
The Perigon
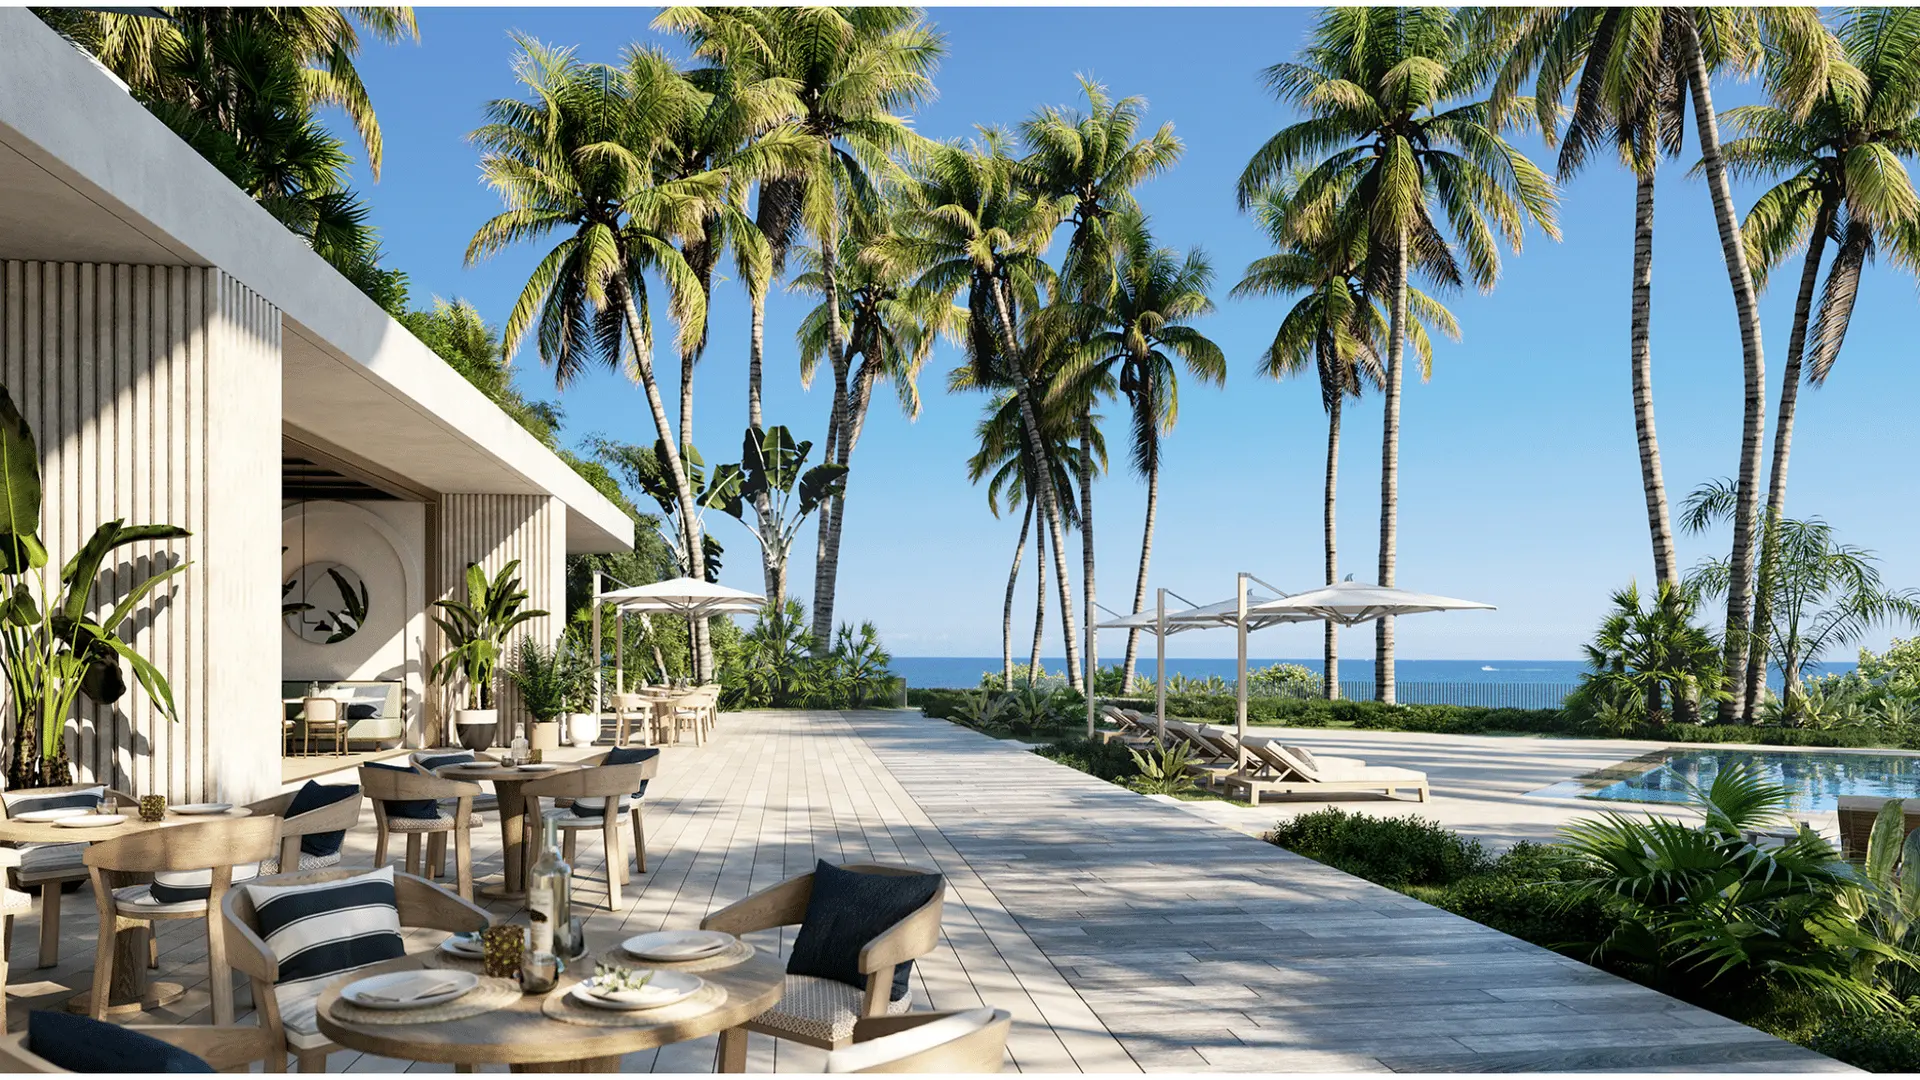
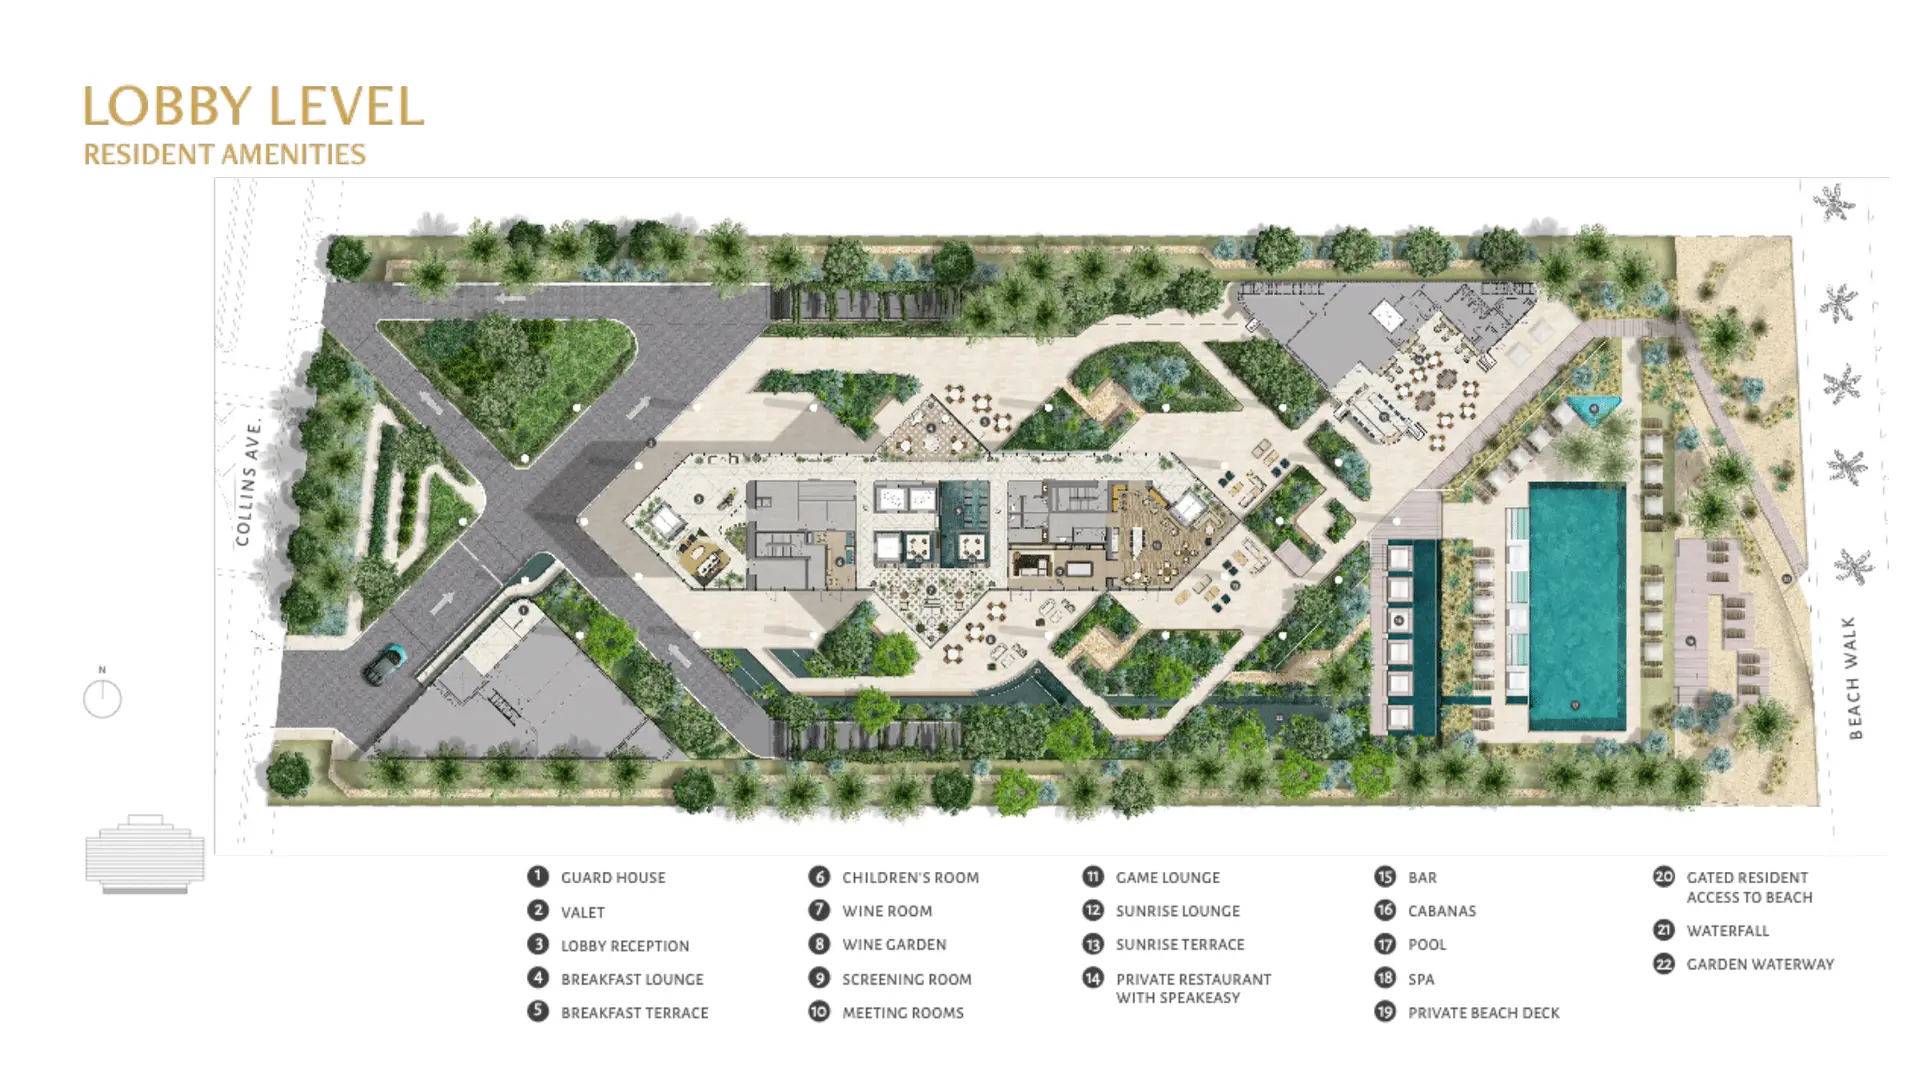
- Signature oceanfront restaurant by a celebrated chef exclusive to residents
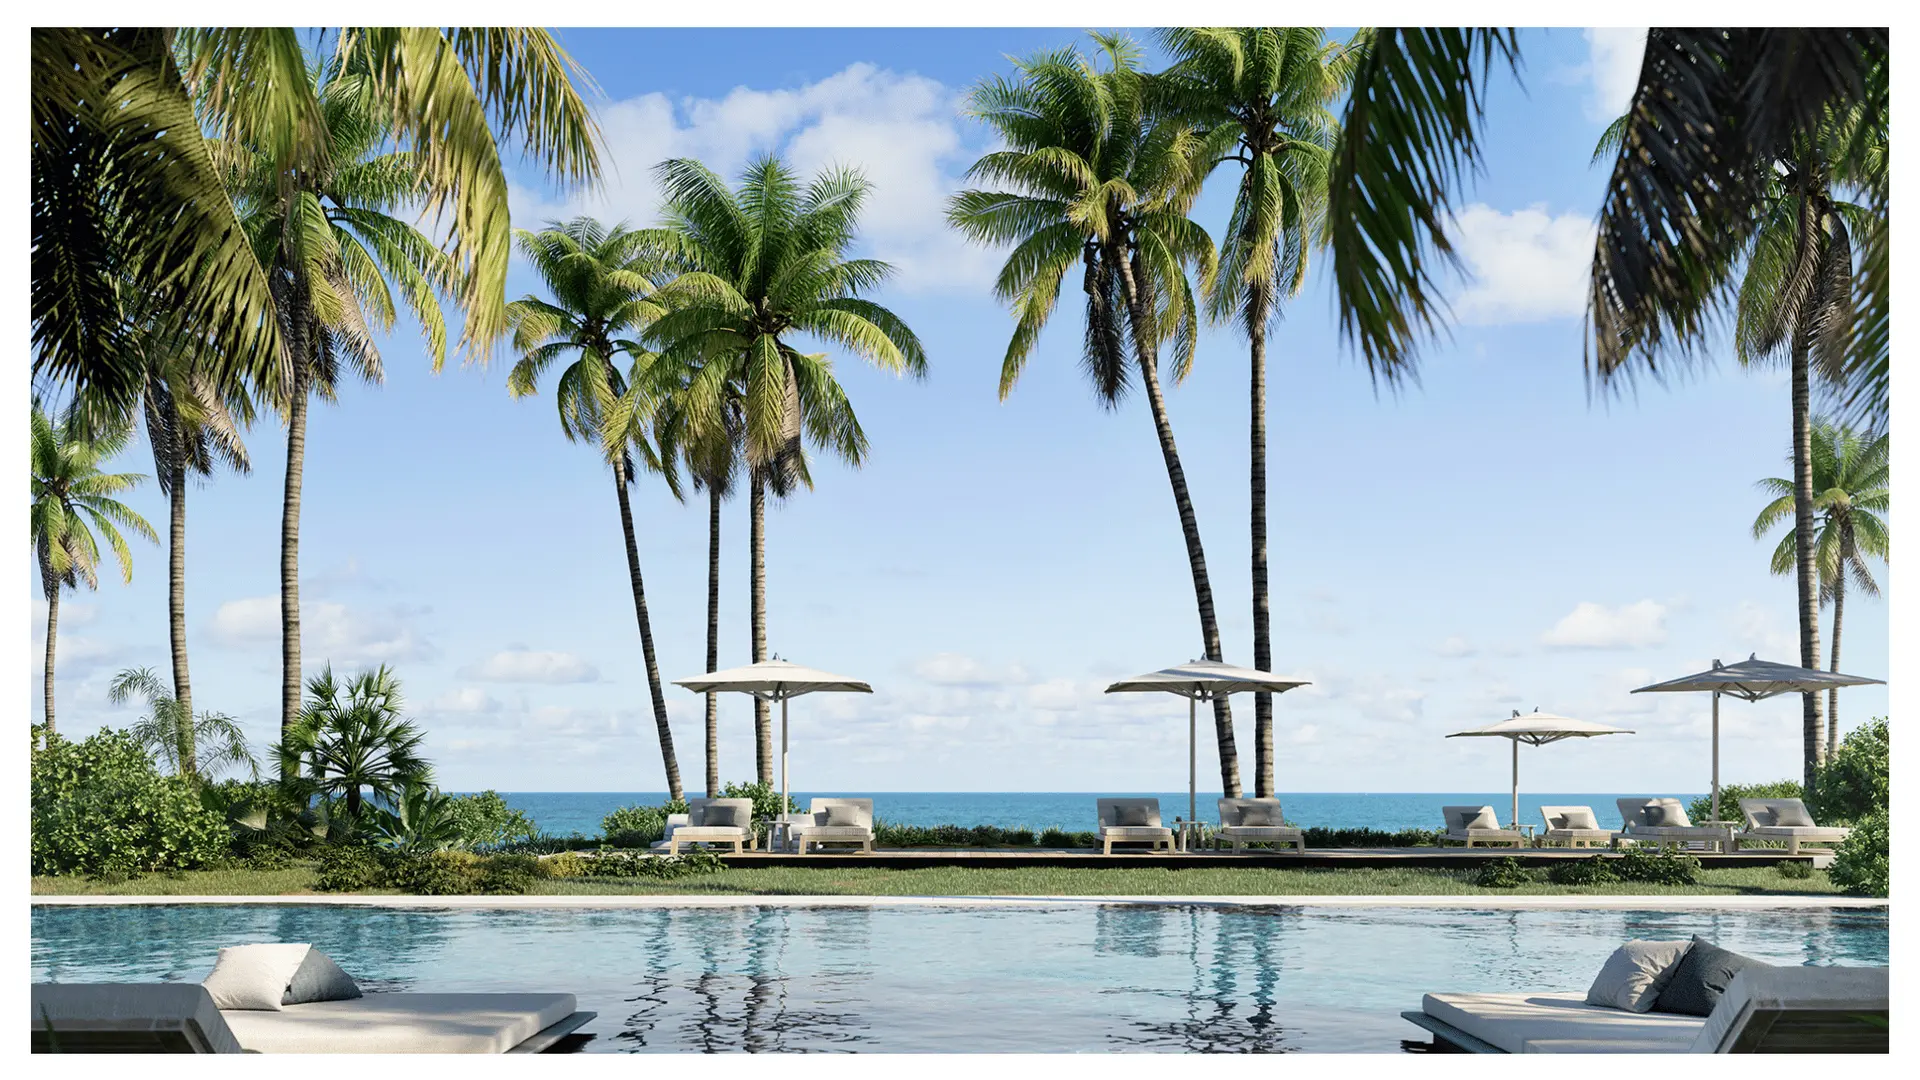
- Beachside swimming pool and outdoor spa with Sunbeds and cabanas
- Pool and beachside food and beverage service
- Direct entry to the dedicated beach, equipped with lounge chairs, umbrellas and service
- Sprawling conservatory offering daily breakfast bar
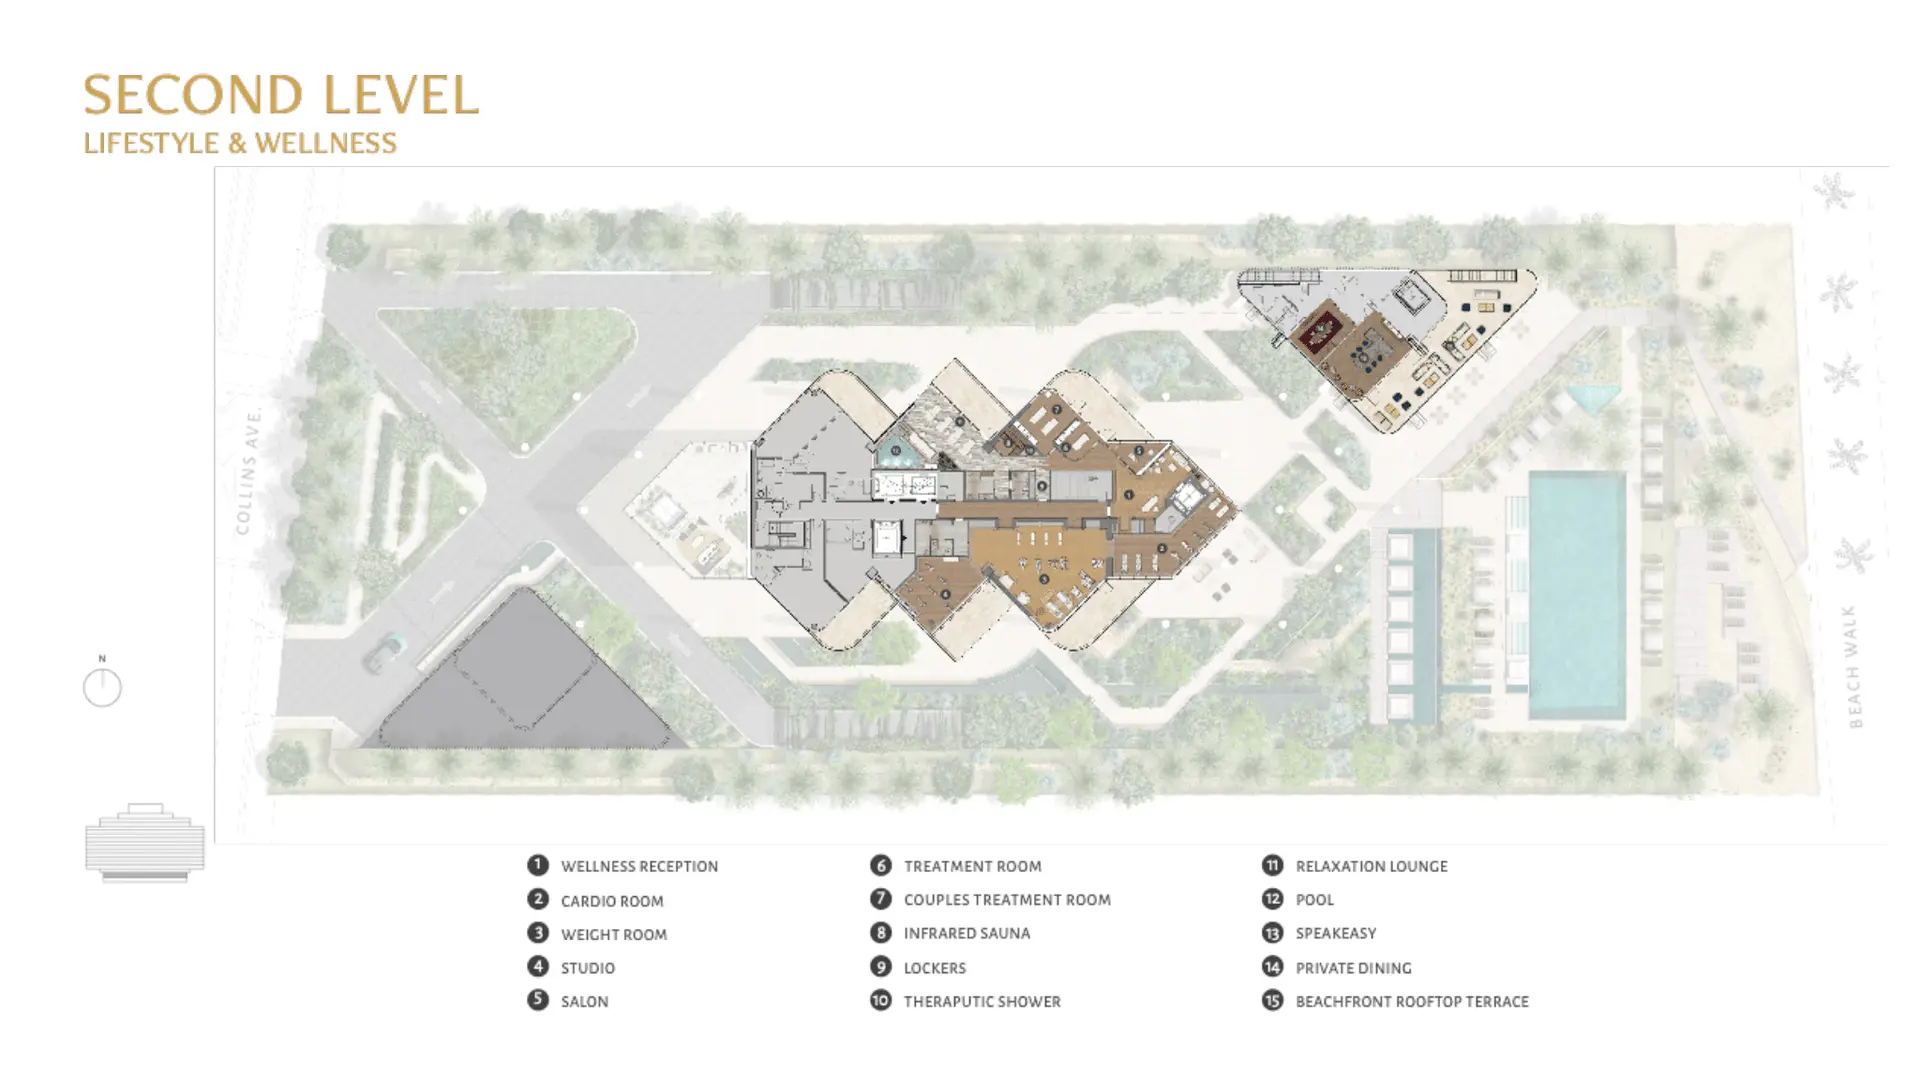
- Stylish cocktail lounge and speakeasy
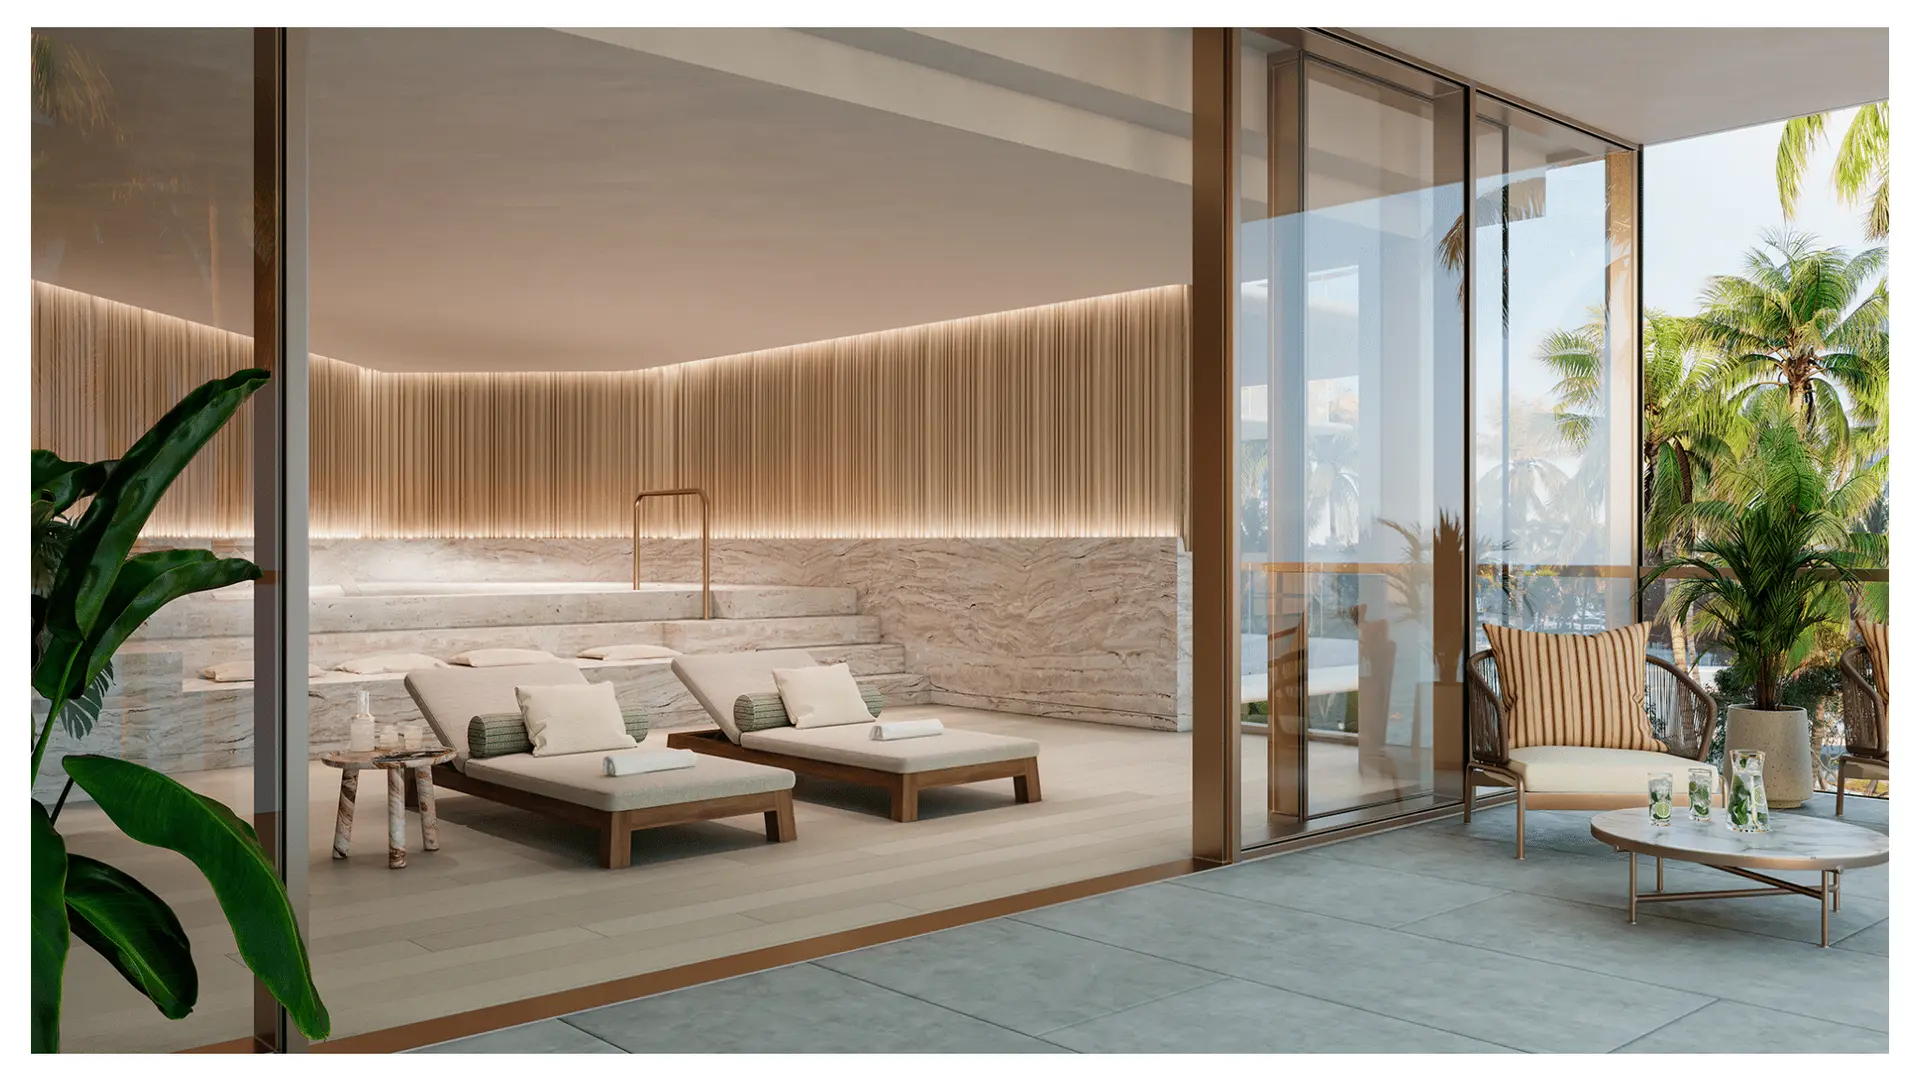
- Private spa with sauna and treatment rooms
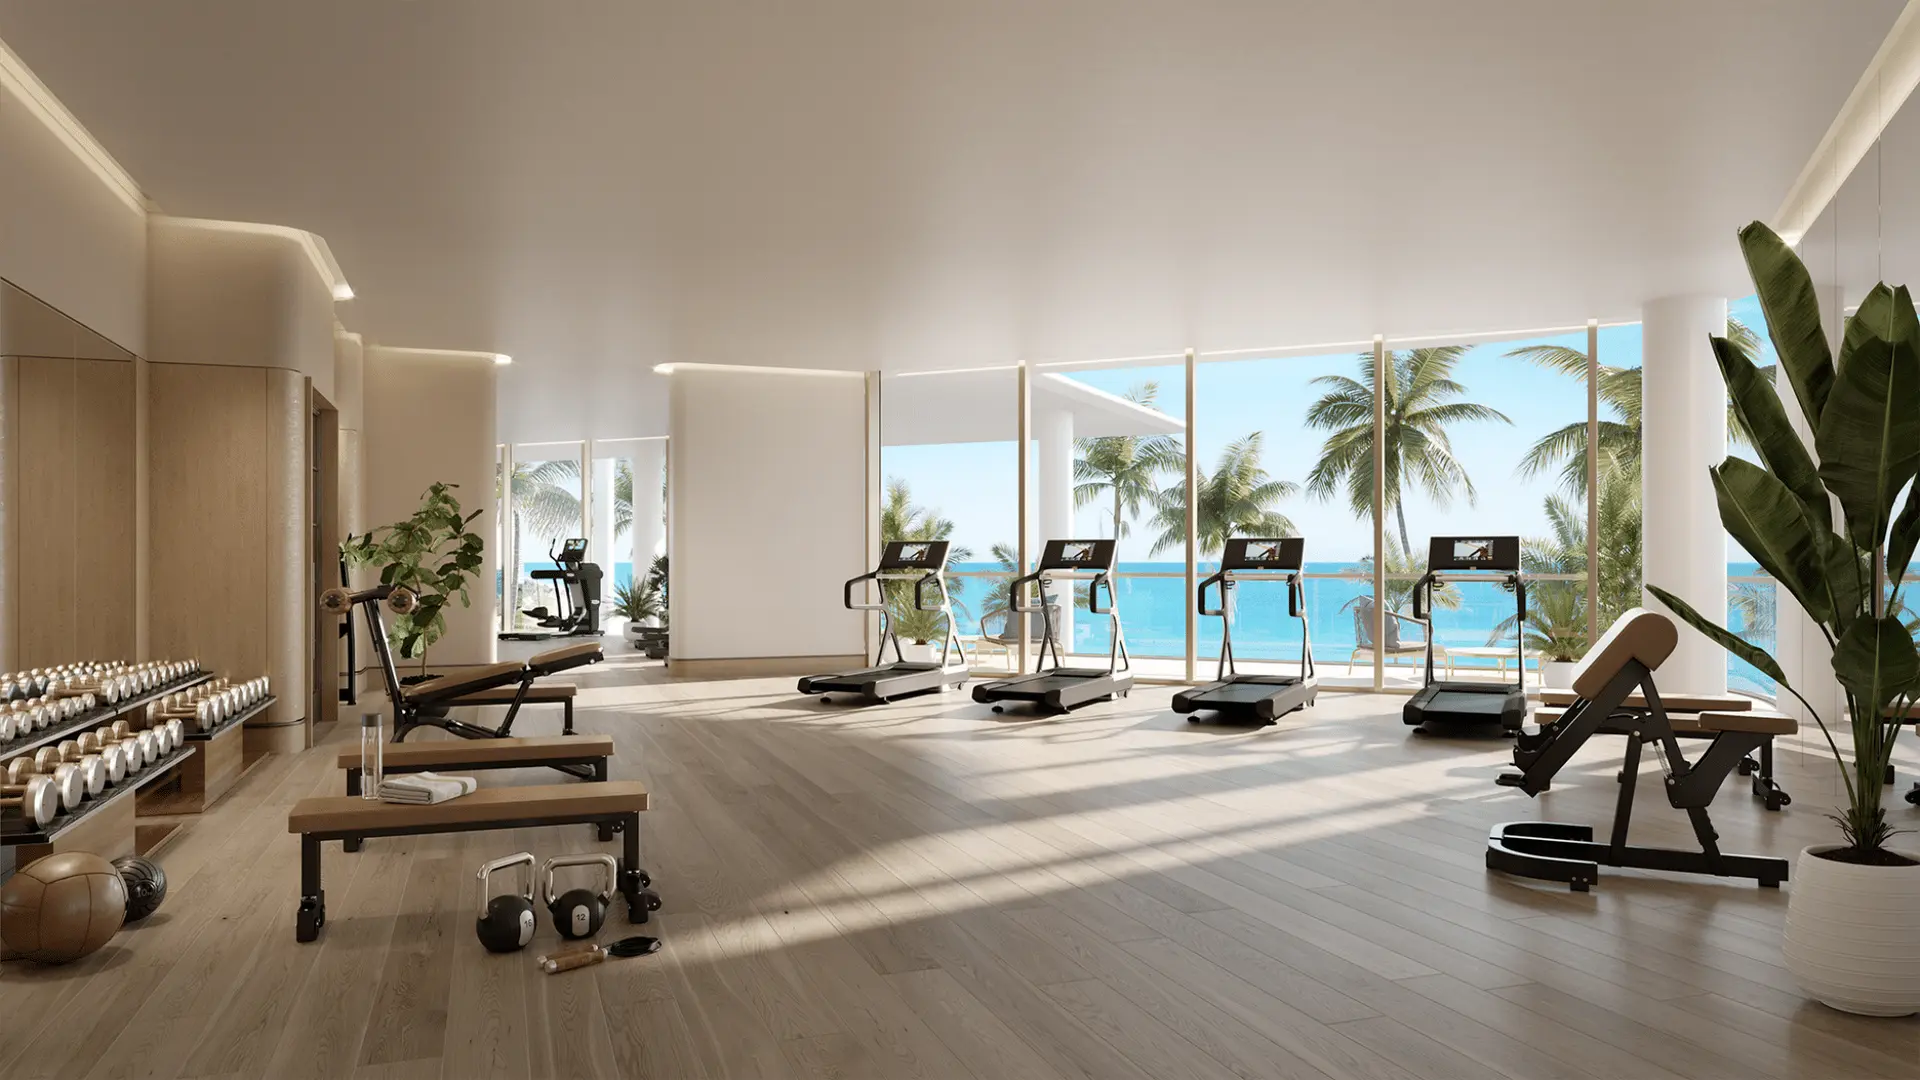
- State-of-the-art fitness center with high-impact training room overlooking the Atlantic Ocean
- Private salon for personalized beauty services
- Screening room
- Imaginative children’s playroom
- Intimate garden and meditation lounge areas overlooking the Atlantic
- Bicycle storage
- SERVICES
- Residential butler
- Dedicated lifestyle concierge
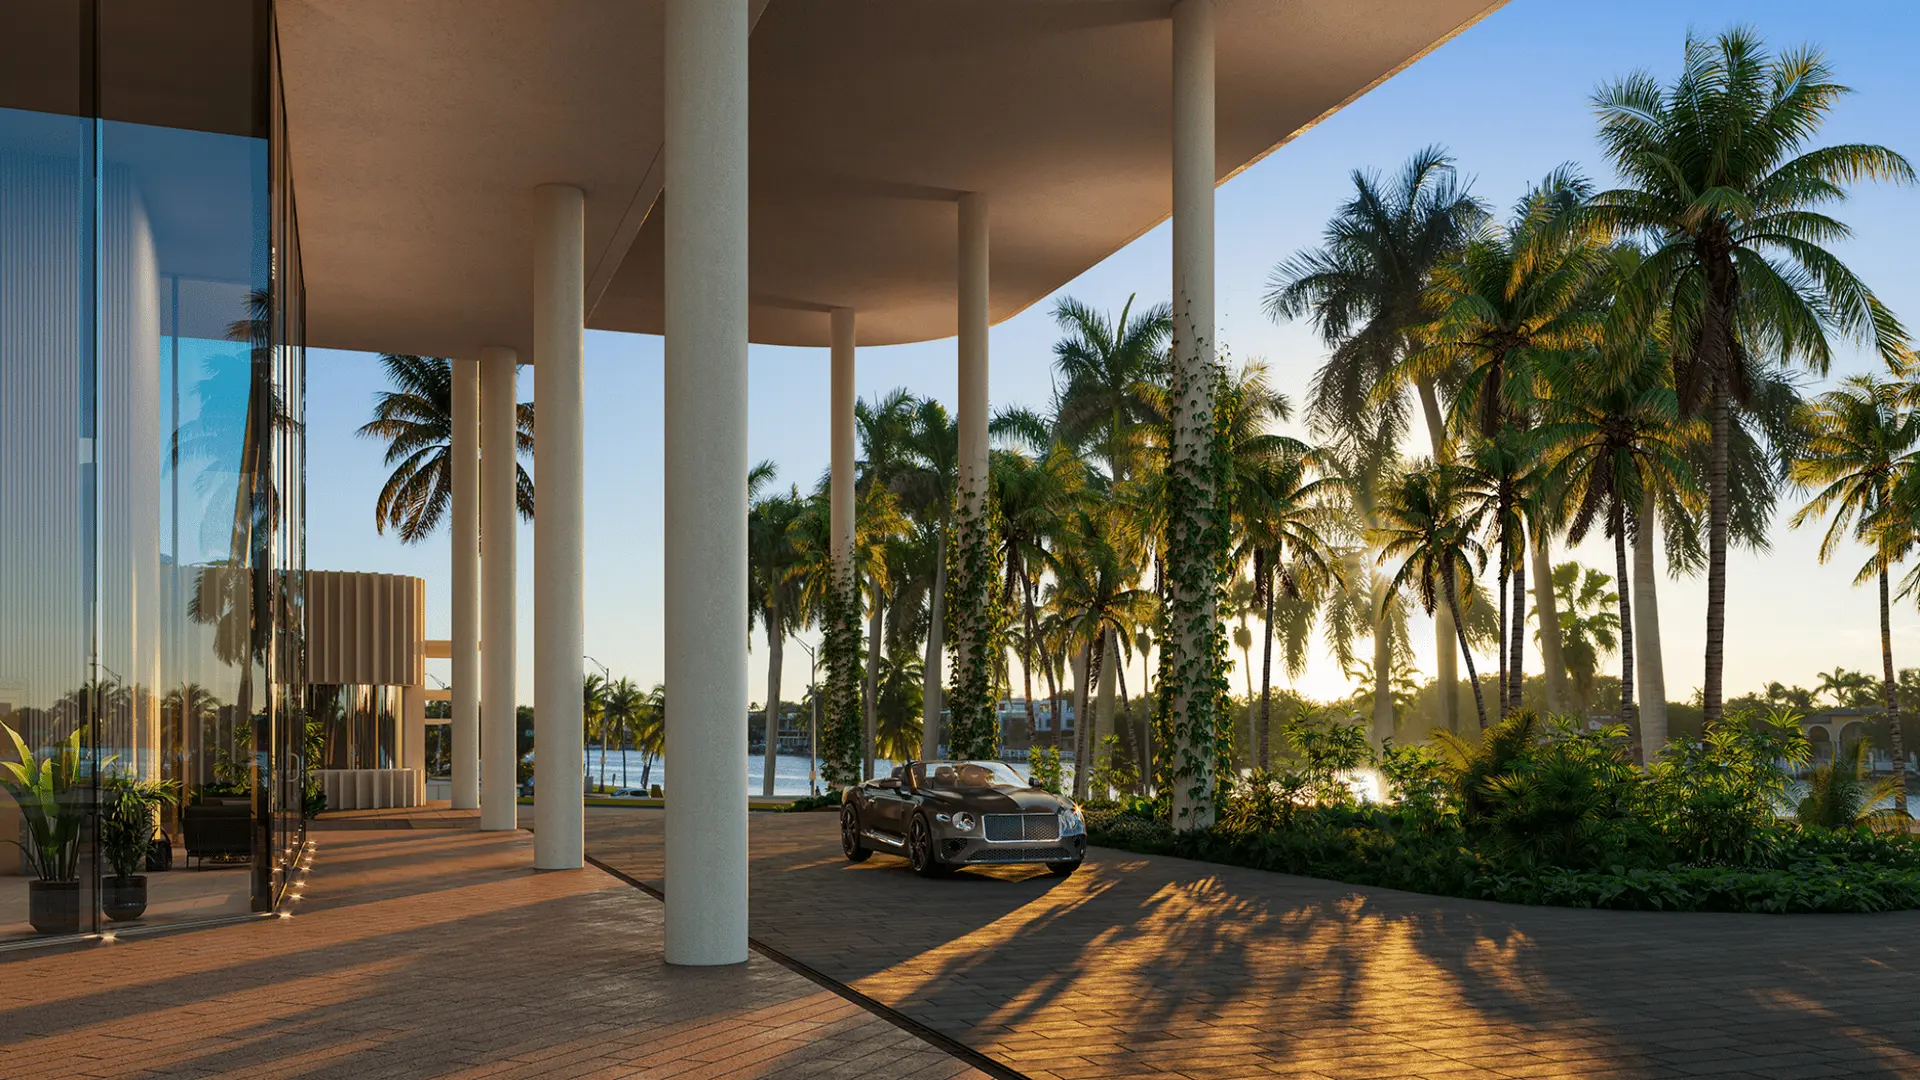
- 24-hour security and valet service
- House car
- On-site general manager
- In-residence dining and catering from signature on-site restaurant
- RESIDENCE FEATURES
- Direct, private elevator entry to each residence
- Gracious 10-foot ceilings with floor-to-ceiling windows
- Private 10- to 12-foot-deep terraces designed to provide direct views of the Atlantic from every residence
- Expansive living, dining, and entertaining area accented with linear cove lighting
- ustom Italian kitchens designed by Tara Bernerd & Partners featuring honed marble countertops, backsplash, and island
- Sub-Zero Wolf Appliance Suite
- Primary bathrooms feature natural stone flooring and walls, custom bathtub, bespoke mirrors and light fixtures
- Walk-in wardrobes in each bedroom
Verfügbare Angebote
The Perigon
| Einheit | Preis | MLS-Nr. | Schlafzimmer | Bäder | m² | Eingestellt am | |
|---|---|---|---|---|---|---|---|
 | Einheit 1202 | $13,387,500 | A12100900 | 3 | 4 | — | 5. Okt. 2026 |
 | Einheit 606 | $12,545,000 | A12094625 | 4 | 6 | — | 24. Sept. 2026 |
 | Einheit 1506 | $20,900,000 | A12095090 | 4 | 6 | — | 24. Sept. 2026 |
 | Einheit PHW | $37,000,000 | A11564877 | 4 | 7 | 5.685 ft² | 9. Apr. 2024 |